
Northline Textile Manufacturing Plant
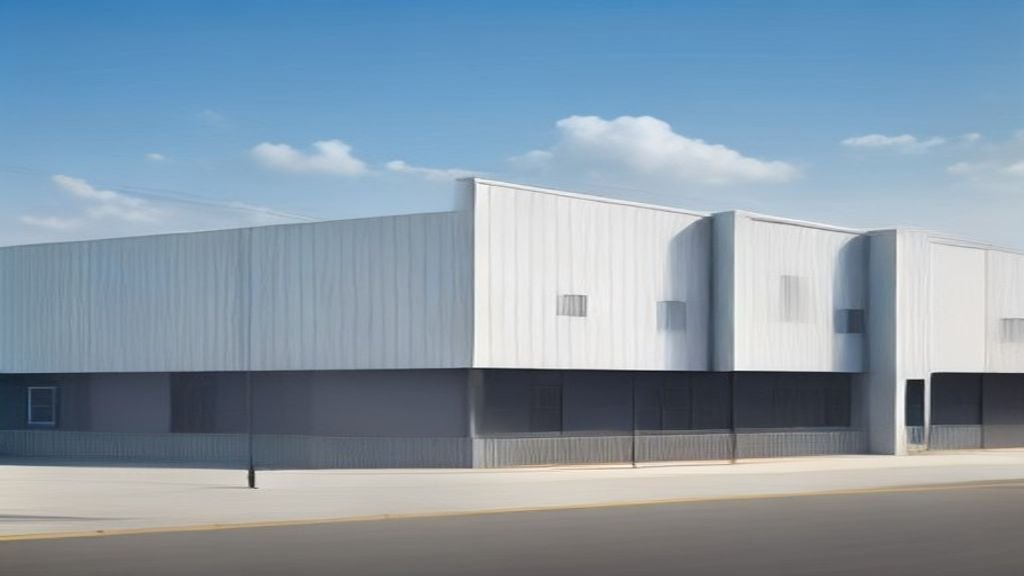
A single-storey textile manufacturing facility engineered for high-density weaving floor loads and phased future expansion.
This manufacturing plant was designed around the client's weaving machine layout rather than a generic industrial shed template. Our structural team engineered the column grid specifically to avoid interrupting machine rows, and floor loading was calculated against the actual dead and live loads of the installed equipment.
Services were routed through an elevated utility gantry rather than underground trenching, both to speed up construction and to make future maintenance and reconfiguration easier for the client's facilities team.
The entire structural frame was designed to support a planned Phase 2 expansion, so the client can double production capacity in the future without demolishing or retrofitting the existing structure.
Scope of Work
Industrial facility design, structural engineering for heavy production floor loads, and fast-track construction management.
Key Features
Column grid engineered around weaving machine layouts, elevated utility gantry for services distribution, dedicated fire suppression system, and a structural frame designed for a future second phase without demolition.
Gallery



Project Timeline
Sep 2023 – Dec 2023
Jan 2024 – Apr 2024
May 2024 – Jun 2024