Healthcare Facility Design
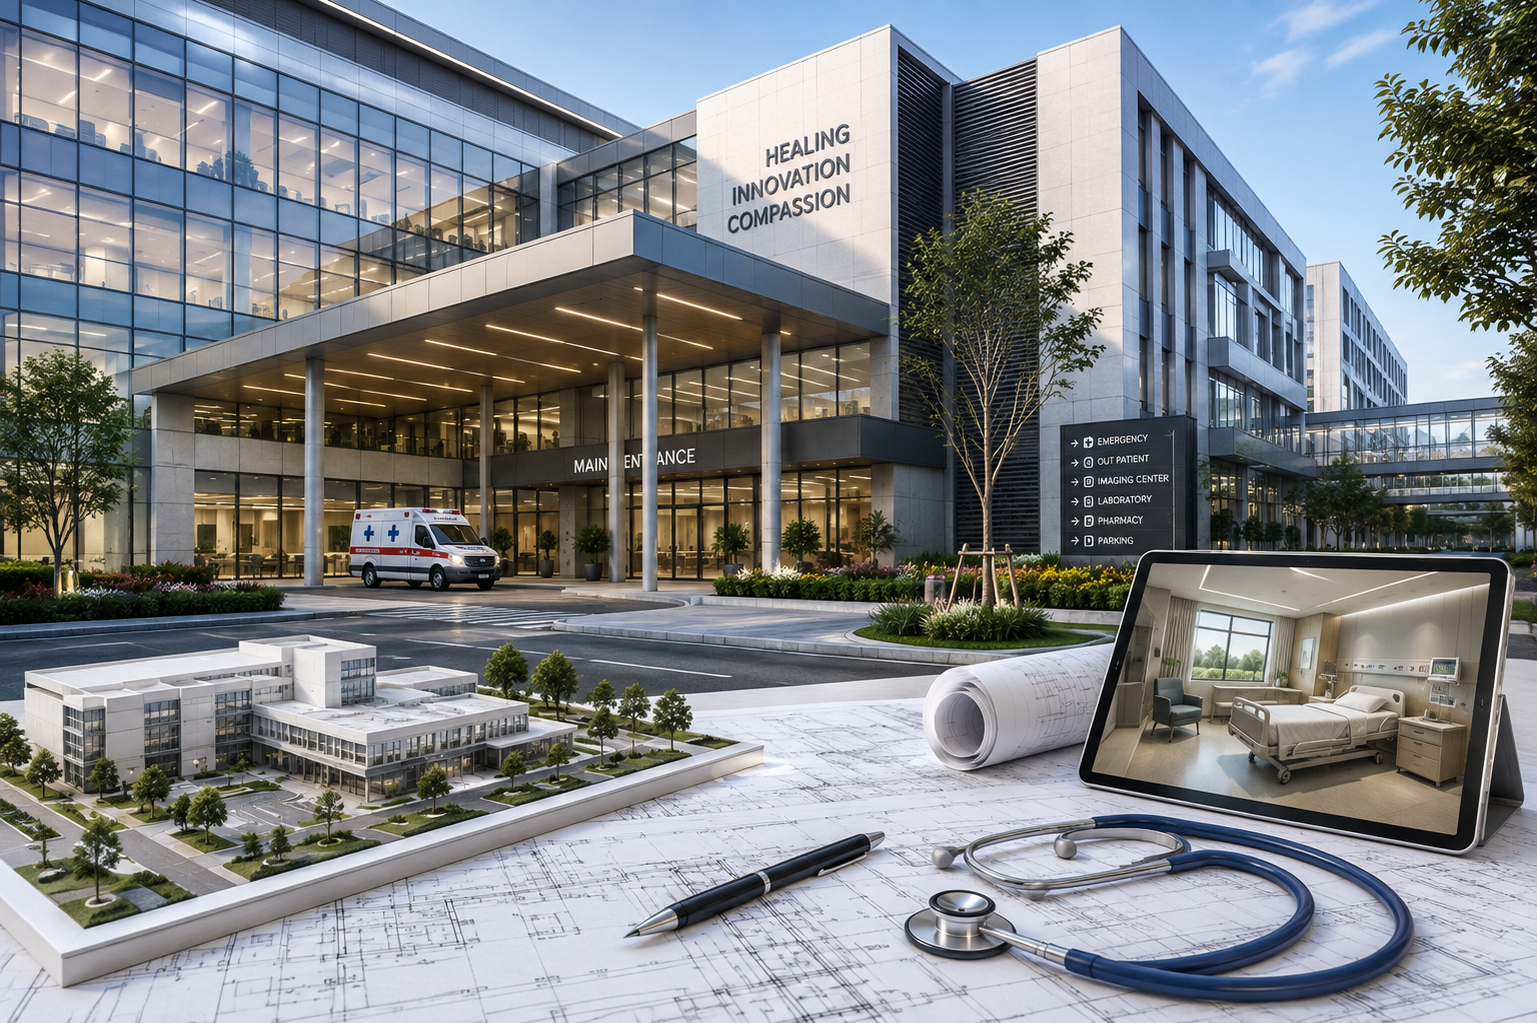
Hospitals designed around clinical workflow, not just floor area.
Everything You Need To Know
ACCO Private Limited, operating publicly as ACCO Pakistan, is a multidisciplinary architecture, engineering, and construction firm headquartered in Rawalpindi, with additional studios in Lahore, Karachi, and Faisalabad. Founded in 2009, ACCO has grown from a small structural engineering practice into a full design-build company that has delivered over 100 projects across Pakistan's commercial, healthcare, industrial, residential, and institutional sectors.
What sets ACCO apart in Pakistan's fragmented construction industry is a single-firm accountability model: architecture, structural and MEP engineering, interior design, and construction management all sit under one roof, working from the same drawings and the same schedule. Clients get one point of contact and one team that can't blame the "other contractor" when something goes wrong — because there is no other contractor. You can read more about our history, leadership, and values on our About Us page.
What Is Healthcare Facility Design?
Healthcare facility design is one of the most technically demanding and consequential specializations within architecture and engineering, a specialized architectural and engineering discipline where every corridor width, door swing, and ventilation zone is shaped by clinical workflow and infection control requirements, not just general building function. A hospital or clinic that looks impressive but doesn't support efficient patient flow, staff workflow, and infection prevention will struggle operationally from the day it opens, regardless of how well it was constructed.
ACCO Pakistan's healthcare design practice works directly with hospital administrators and clinical teams — not just facilities managers — to design buildings that function under real operational pressure. This work draws on our broader architectural design and MEP engineering capability, applied to the specific technical demands of clinical environments across public, private, and trust-funded healthcare providers throughout Pakistan.
What Our Healthcare Facility Design Service Includes
- Clinical workflow planning in direct consultation with medical and nursing staff
- Departmental adjacency planning — locating related clinical functions for efficient patient and staff movement
- Infection control-driven circulation design, separating clean and contaminated pathways
- Specialist MEP engineering for medical gas systems, isolation room ventilation, and imaging suite requirements
- Emergency department design with dedicated ambulance access
- Regulatory documentation to support healthcare facility licensing
- Commissioning support for both clinical and technical systems ahead of opening
Clinical Workflow-Led Planning
Unlike commercial architecture, where layout is largely driven by real estate efficiency, healthcare layout is driven by clinical safety and operational efficiency. Every design decision — where an operating theatre sits relative to sterile processing, how far a nurse must walk between patient rooms, where a diagnostic imaging suite sits relative to the emergency department — has a measurable impact on patient outcomes and staff efficiency.
We design departmental adjacencies based on actual patient and staff flow, tested against operational scenarios during design rather than assumed. This process involves direct workshops with clinical stakeholders — surgeons, nursing leadership, infection control officers — not just hospital administration, ensuring the design reflects how care is actually delivered.
Infection Control by Design
Infection prevention in a healthcare facility starts with the building itself, not just cleaning protocols after occupancy. We design circulation to separate clean and contaminated pathways, specify finishes that support rigorous cleaning regimes, and engineer ventilation systems — including negative-pressure isolation rooms where clinically required — to control the spread of airborne pathogens between departments.
These design principles are informed by international healthcare facility guidance, including infection prevention and control frameworks referenced by the World Health Organization, adapted to the specific regulatory and operational context of Pakistani healthcare facilities.
Engineering for Clinical Equipment
Modern diagnostic and surgical departments run on equipment with specific and often substantial electrical, medical gas, and cooling requirements — an MRI suite alone has structural, electrical, and shielding requirements unlike any other room in a hospital. Our MEP engineers size systems for the real loads that clinical equipment demands, coordinated directly with equipment vendors during design so the building is genuinely ready for the equipment it's built to house, not retrofitted after installation reveals a shortfall.
Working Within an Operating Hospital
Many of our healthcare projects involve expanding or renovating a hospital that must remain fully operational throughout construction — a fundamentally different challenge from building on a clear site. This requires phased construction sequencing, strict infection control protocols on every access route through the site, noise and vibration monitoring near active wards, and daily coordination with hospital operations staff.
Our construction management team has direct experience delivering major hospital expansions without disrupting patient care, including a surgical wing and isolation ward expansion delivered in phases over an operating hospital campus — see the full story on our projects page.
Typical Timeline & Cost Factors
Healthcare facility projects typically take longer than comparable commercial buildings due to the additional clinical planning workshops, regulatory review, and specialist system design involved. A new-build community medical center might take 18 to 24 months from clinical briefing through commissioning, while a phased expansion of an operating hospital can take longer due to sequencing constraints around continued patient care.
Cost is driven significantly by the specialist MEP systems required — medical gas, isolation ventilation, imaging suite shielding — which are more complex and costly than standard commercial building services.
Common Healthcare Design Mistakes We Help Clients Avoid
Healthcare projects designed without direct clinical input frequently produce layouts that look complete on paper but create real operational friction once a facility opens — nurse stations positioned too far from the patient rooms they serve, insufficient space around beds for equipment and family members, corridors too narrow for two-way stretcher traffic during an emergency. These aren't cosmetic issues; they directly affect staff efficiency and patient safety every single day the facility operates.
Another common and costly mistake is underestimating MEP capacity for future equipment upgrades — imaging and diagnostic technology evolves quickly, and a facility engineered with no spare electrical or cooling capacity forces expensive retrofits within a few years of opening. We design healthcare MEP systems with reasonable future capacity built in, informed by direct conversations with clinical and biomedical engineering staff about their equipment roadmap.
Regulatory & Licensing Support
Healthcare facilities in Pakistan face licensing and regulatory requirements beyond standard building approval, and design documentation that doesn't anticipate these requirements can cause significant delays to opening. We prepare documentation with healthcare-specific regulatory review in mind from the start, drawing on established international healthcare facility guidelines — including infection prevention and control principles referenced by the World Health Organization — adapted to Pakistan's specific licensing framework.
Our Healthcare Design Team
Our healthcare design practice is led by team members who combine architectural and engineering training with direct clinical planning experience, meaning design conversations with hospital administrators and clinical staff happen in a shared vocabulary rather than requiring constant translation between medical and construction terminology. This is a meaningful advantage during the fast-moving workshops that shape a healthcare facility's clinical workflow.
What to Expect Working With Our Healthcare Design Team
Healthcare projects begin with an extended clinical briefing phase, longer than a typical commercial project's initial briefing, because getting departmental workflow right up front saves enormous rework later. We schedule structured workshops with department heads, nursing leadership, and infection control staff, mapping actual patient and staff movement patterns before any floor plan is drawn. This often surfaces operational insights that hospital administration alone wouldn't have flagged — a specific bottleneck in current patient flow, an equipment placement issue nursing staff work around daily but never formally reported.
Design development then proceeds through structured reviews with clinical stakeholders at each major stage, ensuring the evolving design continues to reflect real clinical workflow rather than drifting toward generic healthcare architecture as the project progresses. MEP design for specialist systems — medical gas, isolation ventilation, imaging suite requirements — is developed in direct coordination with biomedical engineering staff and equipment vendors, confirming technical requirements before construction documentation is finalized rather than discovering gaps during equipment installation.
As the facility approaches opening, we support both technical commissioning of building systems and coordination with clinical commissioning — the process of getting staff, equipment, and workflows ready for real patients — recognizing that a technically complete building and an operationally ready healthcare facility are not automatically the same thing.
Healthcare Facility Trends We Design Around
Healthcare delivery in Pakistan is evolving, and facility design needs to anticipate that evolution rather than simply replicate existing hospital layouts. Outpatient and diagnostic services are increasingly delivered through standalone or semi-standalone facilities rather than solely within large hospital campuses, requiring different circulation and parking considerations than traditional inpatient-focused design. Demand for private, comfortable patient rooms continues to grow among patients able to choose their care setting, shifting facility design away from older multi-bed ward models. And increasing reliance on diagnostic imaging and lab services means these departments increasingly need to be sized and positioned for higher throughput than older facility designs assumed.
We bring these operational trends into every healthcare design conversation, helping clients design facilities that remain functionally relevant well beyond their opening day, not just facilities that reflect how healthcare was delivered when the brief was written.
Backup Power & System Resilience for Healthcare Facilities
Power reliability is a life-safety issue in a healthcare facility, not merely an operational inconvenience — a power interruption during surgery or in an intensive care unit carries risks that don't exist in a commercial office building. Our MEP design for healthcare facilities always includes carefully sized backup power systems, with critical loads such as operating theatres, ICUs, and life support equipment on dedicated, tested backup circuits separate from general facility power, and clear transfer time requirements engineered to meet clinical safety needs rather than generic commercial backup power standards.
We also design water supply redundancy and medical gas backup systems for facilities where interruption would directly affect patient care, recognizing that healthcare facility resilience has to be engineered to a higher standard than typical commercial building system redundancy.
Patient Experience & Family-Centered Design
Clinical function and patient experience are not competing priorities — the best healthcare design achieves both together. Natural daylight in patient rooms, clear and intuitive wayfinding that reduces stress for anxious patients and visiting families, and dedicated family waiting and consultation spaces separate from clinical work areas all contribute to a facility that functions efficiently while genuinely supporting the people who use it during what is often a difficult time in their lives.
We incorporate patient experience considerations into our design reviews alongside clinical workflow and infection control requirements, recognizing that a facility patients find stressful and confusing to navigate ultimately creates additional burden for clinical staff who end up providing directions and reassurance instead of care. Small design decisions — a legible single circulation spine rather than a maze of connecting corridors, visible reception and information points at key decision junctions, comfortable and private spaces for delivering difficult news to families — compound into a meaningfully better experience for everyone who uses the building.
Diagnostic Imaging & Specialist Department Design
Diagnostic imaging departments — X-ray, CT, MRI, and ultrasound suites — each carry distinct structural, shielding, electrical, and cooling requirements that differ significantly from general clinical space, and getting these wrong is both expensive and disruptive to fix after construction. MRI suites in particular require careful structural and electromagnetic shielding coordination, substantial cooling capacity, and specific room dimensions dictated by equipment manufacturers. We coordinate directly with imaging equipment suppliers during design to confirm these requirements precisely, rather than relying on generic room templates that may not match the specific equipment a facility ultimately installs. The same rigor applies to laboratory and specialist treatment departments, each with equipment and workflow requirements that shape the space around them.
Why Choose ACCO Pakistan for Healthcare Facility Design
Healthcare design mistakes are expensive to fix after construction and can directly impact patient safety, which is why this work requires more than general architectural competence. Our healthcare design team combines architectural and engineering expertise with direct clinical planning experience, and we have delivered projects ranging from a 120-bed hospital expansion to a new-build community medical center — both visible on our projects page.
We understand that a healthcare facility is one of the highest-stakes buildings a client will ever commission — mistakes are measured not just in cost overruns but in real impact on patient care and staff safety. That understanding shapes every design decision we make, from the first clinical workshop through final commissioning, and it is why hospital administrators and clinical leadership continue to bring us back for successive phases of their facility expansion plans, trusting a team that already understands their operation rather than starting the relationship over with an unfamiliar firm.
Read more about our full team and approach on our About Us page.
Start Your Healthcare Facility Project
Contact our healthcare design team to discuss a new facility, an expansion, or a renovation of an existing healthcare building.
Benefits
Clinical workflow-led planning
Layouts are designed around actual patient and staff flow, developed with input from clinical teams.
Infection control by design
Circulation, ventilation, and finishes are planned to support infection prevention protocols.
Equipment-ready engineering
MEP systems are sized for the real electrical, medical gas, and cooling loads of modern clinical equipment.
Regulatory-ready documentation
Design documentation is developed to support healthcare facility licensing and approvals.
Our Process
Clinical Briefing
Workflow, department adjacencies, and equipment requirements are established with clinical stakeholders.
Facility Planning
Departmental layouts and patient flow are designed and tested against operational scenarios.
Engineering Integration
Specialist MEP systems for medical gas, isolation rooms, and imaging are engineered in detail.
Commissioning Support
Our team supports clinical and technical commissioning ahead of facility opening.
General Architecture Firm vs. ACCO Healthcare Design
| Factor | General Architecture Firm | ACCO Healthcare Design |
|---|---|---|
| Clinical workflow input | Limited or none | Direct workshops with clinical staff |
| Infection control planning | General compliance only | Circulation & ventilation designed for infection prevention |
| Medical gas & isolation systems | Typically subcontracted to a specialist | Designed in-house by our MEP team |
| Experience with live hospital construction | Varies | Direct experience phasing work around active patient care |
| Equipment coordination | Often reactive, post-design | Coordinated with vendors during design |

Frequently Asked
Ready to start your project?
Tell us about your project and our team will respond within one business day.
Get a QuoteConstruction Management
End-to-end construction management ensuring quality, safety, cost control, and on-time del...
Industrial & Manufacturing Facilities
Manufacturing and logistics facilities engineered for production throughput, safety compli...
Interior Design
Interior design for commercial, healthcare, and hospitality spaces that balances material...