
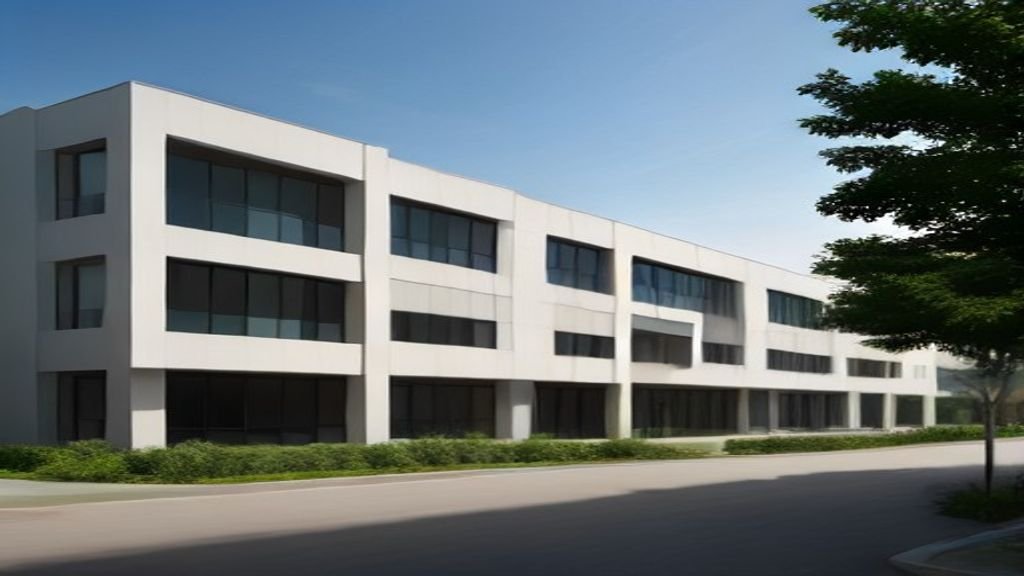
National Skills Institute Campus
A vocational training campus combining classrooms, workshops, and student housing designed for daylight, acoustics, and long-term flexibility.
This vocational training campus was designed to serve a technical education program expected to grow and change its curriculum over time, so flexibility was a core design driver from day one. Classrooms use operable partitions that let the institute reconfigure room sizes as enrollment and program needs shift.
Technical workshops — covering trades from electrical to automotive — were acoustically isolated from classroom blocks so that noisy practical training doesn't disrupt academic instruction elsewhere on campus.
The campus also includes an on-site residence hall for 200 students, designed with the same daylight and ventilation priorities as the academic buildings.
Scope of Work
Architectural design and construction management for a vocational training campus including classroom blocks, technical workshops, and a student residence hall.
Key Features
Daylight-optimized classroom orientation, acoustically isolated technical workshops, flexible classroom partitions for changing program needs, and an on-site student residence hall for 200 students.
Gallery



Project Timeline
Jan 2023 – Jun 2023
Jul 2023 – Mar 2024
Apr 2024 – Aug 2024
Sep 2024