
Samina Khalil Hospital – Architectural & Structural Design
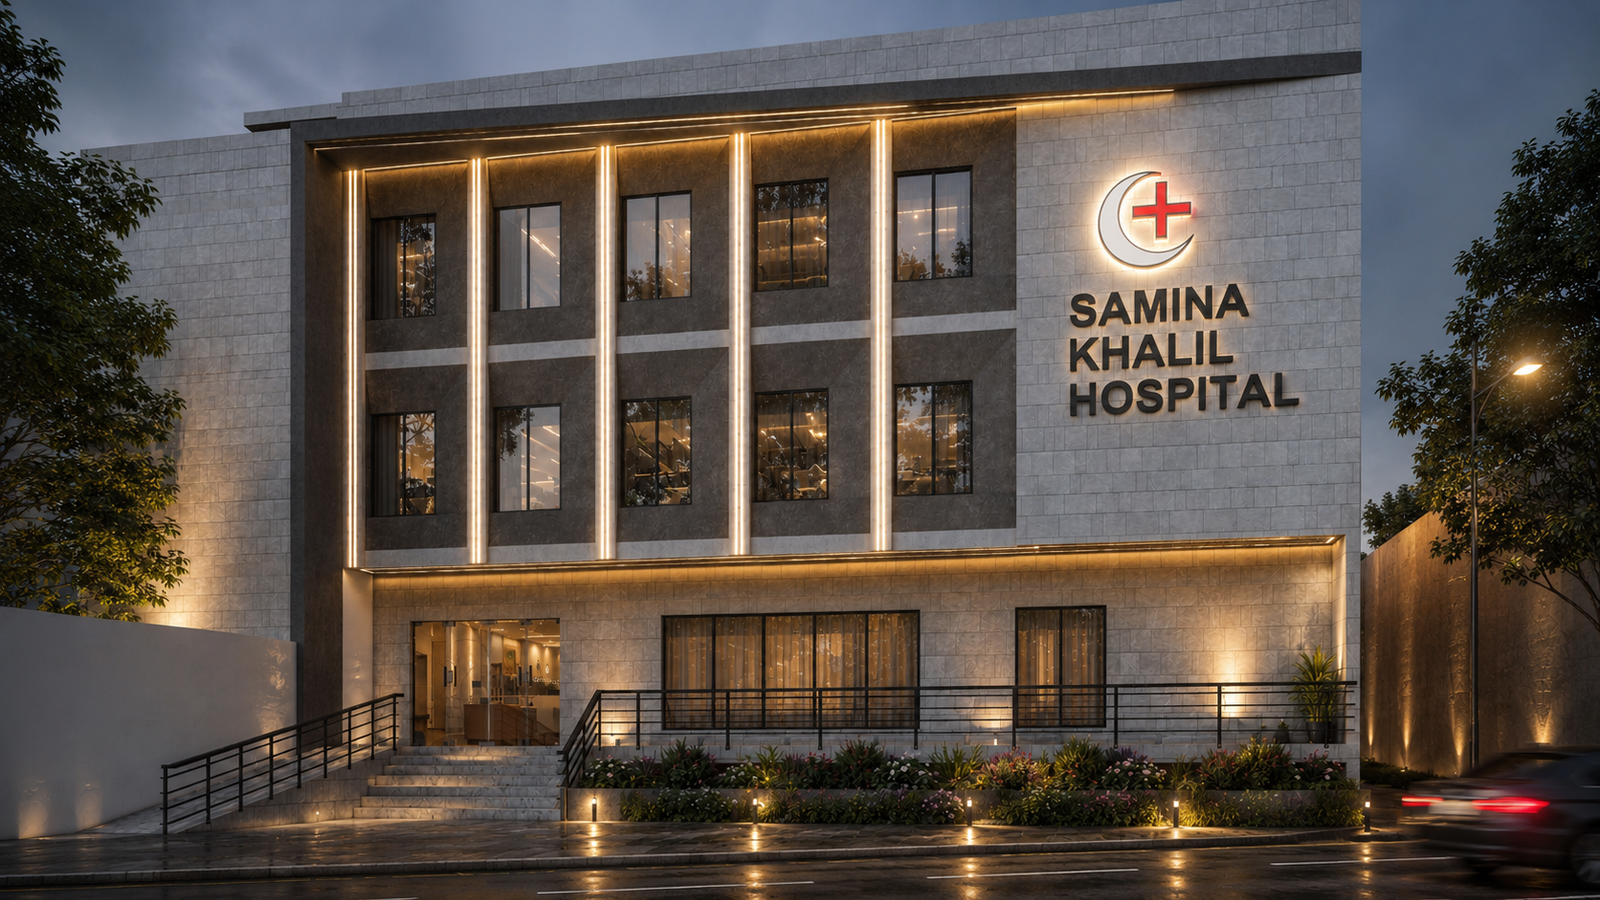
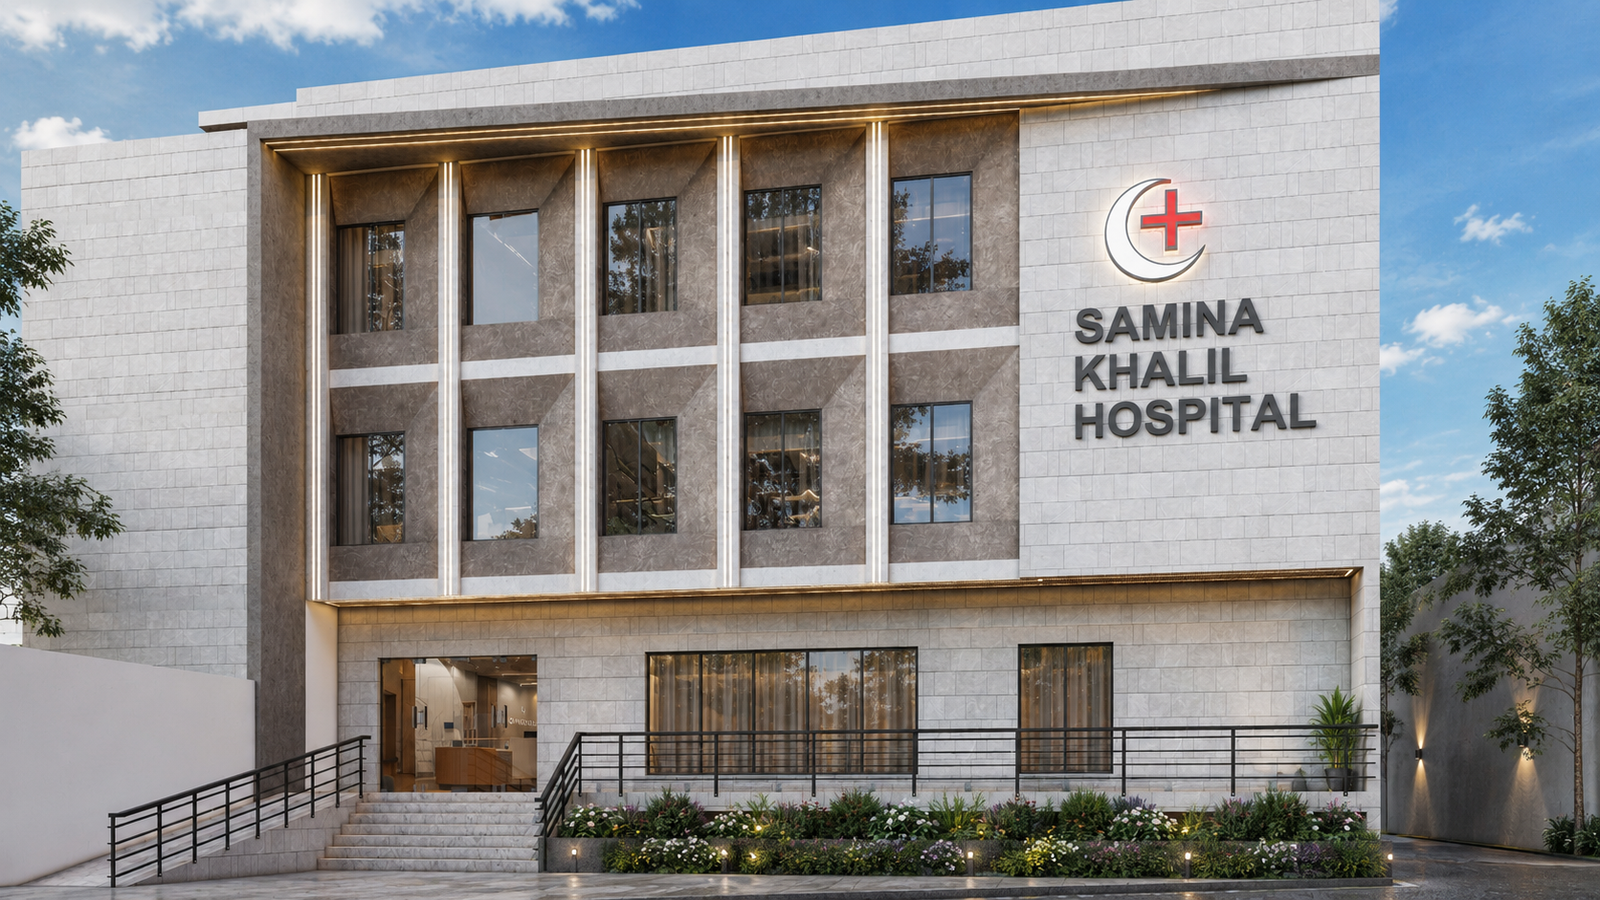
ACCO provided professional architectural and structural design services for Samina Khalil Hospital in Daska, Sialkot. The 23,870 sq. ft. private hospital is planned as a 60-bed healthcare facility.
Samina Khalil Hospital is a 23,870 sq. ft. private hospital project located in Daska, Sialkot, Punjab. The facility is planned as a 60-bed healthcare facility.
ACCO provided professional architectural and structural design services for the project, focusing on functional hospital planning, healthcare space organization, architectural development, structural engineering and coordination between architectural and structural requirements.
The project commenced on 29 August 2025 and was completed on 24 January 2026. Note: ACCO's scope was strictly restricted to professional architectural and structural design services only (no construction works).
Timeline Milestones
- Project Start | 29 August 2025
- Architectural & Structural Design | 29 August 2025 – 23 January 2026
- Design Completion | 24 January 2026
Services Involved
- Architectural Design
- Structural Design
- Hospital Planning
- Healthcare Space Planning
- Functional Zoning
- Structural Engineering
- Architectural & Structural Coordination
SEO Details
SEO Title: Samina Khalil Hospital Daska | Architectural & Structural Design
Meta Description: ACCO provided architectural and structural design services for Samina Khalil Hospital in Daska, Sialkot, a 23,870 sq. ft. 60-bed private hospital.
Scope of Work
Architectural Design Structural Design Hospital Planning Healthcare Space Planning Functional Zoning Structural Engineering Architectural & Structural Coordination
Key Features
23,870 Sq. Ft. Healthcare Facility 60-Bed Private Hospital Architectural Design Structural Design Healthcare Space Planning Functional Zoning Structural Engineering Coordination
Gallery
Project Timeline
29 August 2025
29 August 2025 – 23 January 2026
24 January 2026