
Willowgate Residences
A gated residential development of 24 private villas designed around shared green space and passive cooling strategies.
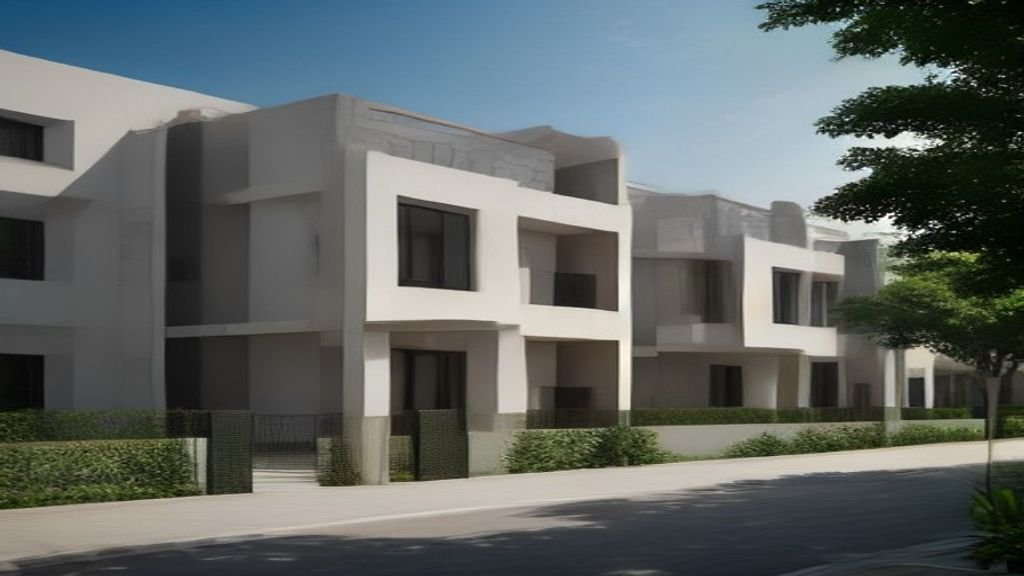
Willowgate Residences is a 24-villa gated community designed around a shared green corridor rather than isolated private plots. Each villa was oriented and cross-ventilated to reduce reliance on air conditioning during Lahore's hot months, using deep roof overhangs to shade window openings through peak sun hours.
Our interior design team developed three material palette options that owners could select from during fit-out, all specified for durability under Lahore's climate and dust conditions.
The development also includes a shared clubhouse and landscaped green corridor connecting all 24 villas, designed to encourage a genuine sense of community rather than simply maximizing plot yield.
Scope of Work
Architectural design and interior design for a 24-villa residential development, including shared landscape and community amenity design.
Key Features
Passive cooling through cross-ventilated floor plans and deep roof overhangs, shared central green corridor connecting all villas, private rooftop terraces, and a dedicated community clubhouse.
Gallery


Project Timeline
Nov 2021 – May 2022
Jun 2022 – Feb 2023
Mar 2023 – Jul 2023
Aug 2023